
Flat roofs can host substantial arrays — ballasted mounting avoids penetrating membranes if engineered correctly.
Ballast vs penetration
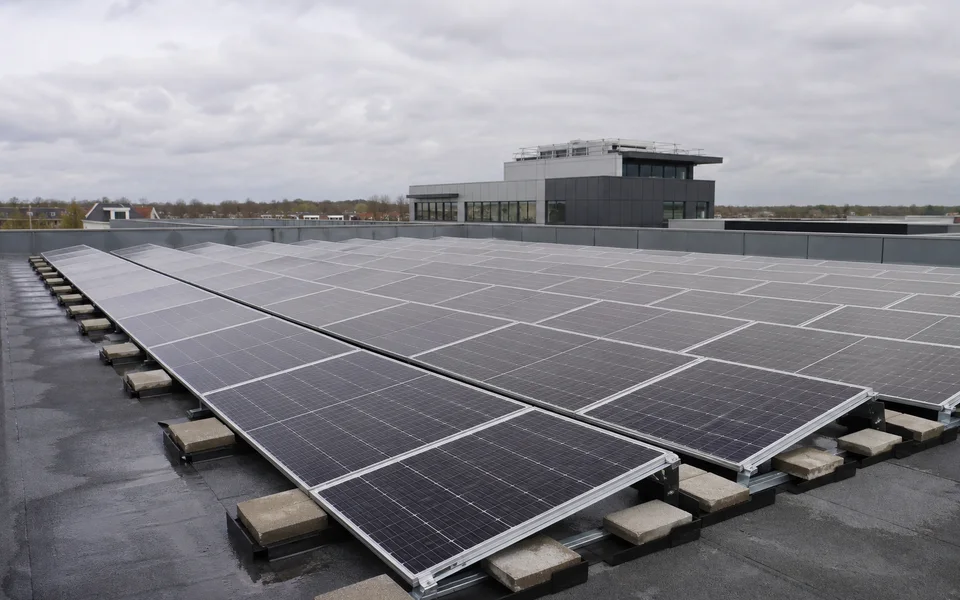
Weighted frames hold panels at tilt without roof bolts — critical for felt, membrane, and warranty-sensitive commercial decks adapted for domestic extensions. Wind load calculations determine ballast mass; guessing risks uplift in gales.
Structural checks
Not every flat roof tolerates extra load. Structural engineer sign-off may be required for older extensions. Distribute load across joists per design — point loads crack decks.
Tilt and orientation on flats
Frames tilt panels toward south (or east-west pairs). Low tilt reduces self-cleaning from rain — budget occasional maintenance on accessible roofs.
| Factor | Flat roof consideration |
|---|---|
| Wind exposure | Higher ballast, parapet screening |
| Membrane age | May need renewal before mounting |
| Access | Maintenance paths without foot traffic on panels |
| Planning | Height limits still apply on visible planes |
Flats and communal roofs
Leaseholder consent and freeholder engineering approval are mandatory. Benefit-sharing between flats is a legal question, not an installer default.
A flat roof install is a structural and legal project wearing a solar hat.
Drainage and warranties
Frames must not pond water or block outlets. Installer weatherproofing warranties should cover membrane interactions for stated years.
Building regulations and fire separation rules for flat roofs evolve — confirm with building control.
